
Project Overview


Executive Summary & Strategic Vision
The Boutport Street regeneration scheme stands as a flagship development within North Devon Council’s visionary Market Quarter Future High Street Fund initiative. Positioned prominently at the end of Barnstaple’s historic Butcher's Row, this landmark project involved the dramatic transformation of two long-abandoned, highly derelict sites into a vibrant, multi-use urban hub.HEI Group’s brief was to discreetly integrate state-of-the-art, energy-efficient modern mechanical and engineering infrastructure into a delicate Grade II listed 5-storey building (No. 36), while seamlessly extending those advanced services into a completely new, adjoining mixed-use steel and masonry structure (No. 37).
The Boutport Studios Regeneration
Location: 36 & 37 Boutport Street, North Devon, UK
Direct Client (Main Contractor): Pearce Construction
Ultimate Client / End User: North Devon District Council (Funded via the Future High Streets Fund & Cultural Development Fund)HEI Group Subcontract Value: £1.2 Million
Overall Capital Project Value: £7 Million
Project Duration: 20.5 Months
No. 36 Boutport Street: The Heritage Restoration
The ultimate goal of the Boutport Street project was the total transformation of a dilapidated Grade II listed town-centre asset and its adjacent lot into a vibrant, multi-use community hub.
The development was designed to seamlessly blend commercial enterprise with urban living, creating:
- A vibrant ground-floor cultural café and bar space.
- A series of 9 individual artisan workshops for local creators.
- High-spec, upper-level digital co-working offices.
- Modern, premium residential apartments.
HEI Group’s ultimate achievement on this project was the successful integration of a heavy-duty, low-carbon Mechanical & Electrical (M&E) infrastructure into a complex heritage structure, ensuring full modern building compliance without compromising the site's architectural history.


[ Phase 1: Pre-Construction ]
- Affordability Audits
- BIM Coordination
[ Phase 2: High-Intensity Site Delivery ]
- First-Fix Infrastructure & Containment
- Second-Fix HVAC, Smart Tech & Power
[ Phase 3: Testing & Handover ]
- Statutory Life-Safety Tests
- Final Valuation Sign-off
1. The Beginning: Pre-Construction, Digital Design & Cost Management
From the initial tendering stages, HEI Group prioritised transparent commercial tracking and meticulous spatial planning:
Pre-Construction Design: Our engineering team used detailed spatial layouts to map out complex routing pathways, preventing physical service clashes between bulky mechanical ductwork and high-density electrical containment before site work commenced.
Commercial Calibration: Through rigorous client progress reviews and structured weekly affordability meetings, the £1.2M budget was precisely allocated. Potential variations were addressed early, establishing total financial transparency with Pearce Construction from day one.
2. The Middle: High-Intensity Site Installation & System Integration.
The core construction phase required an agile, multi-disciplinary approach to manage the simultaneous delivery of electrical, public health, and HVAC services:
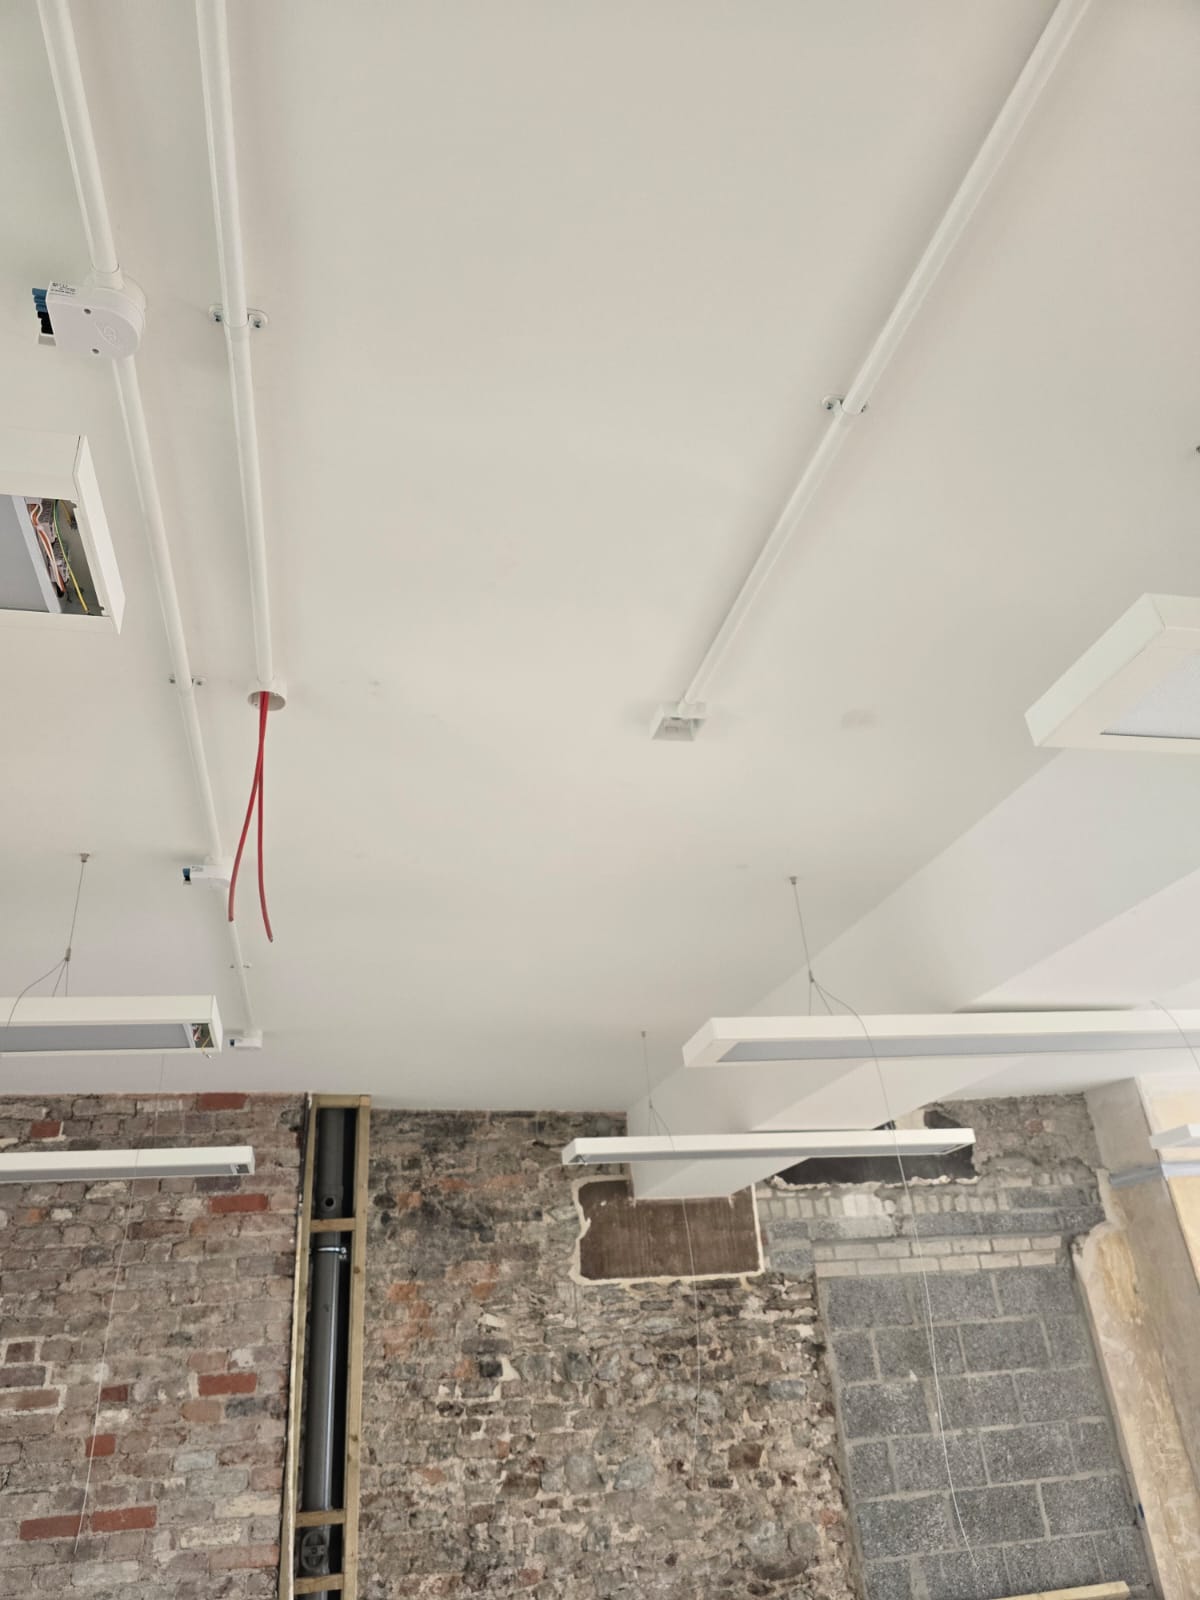
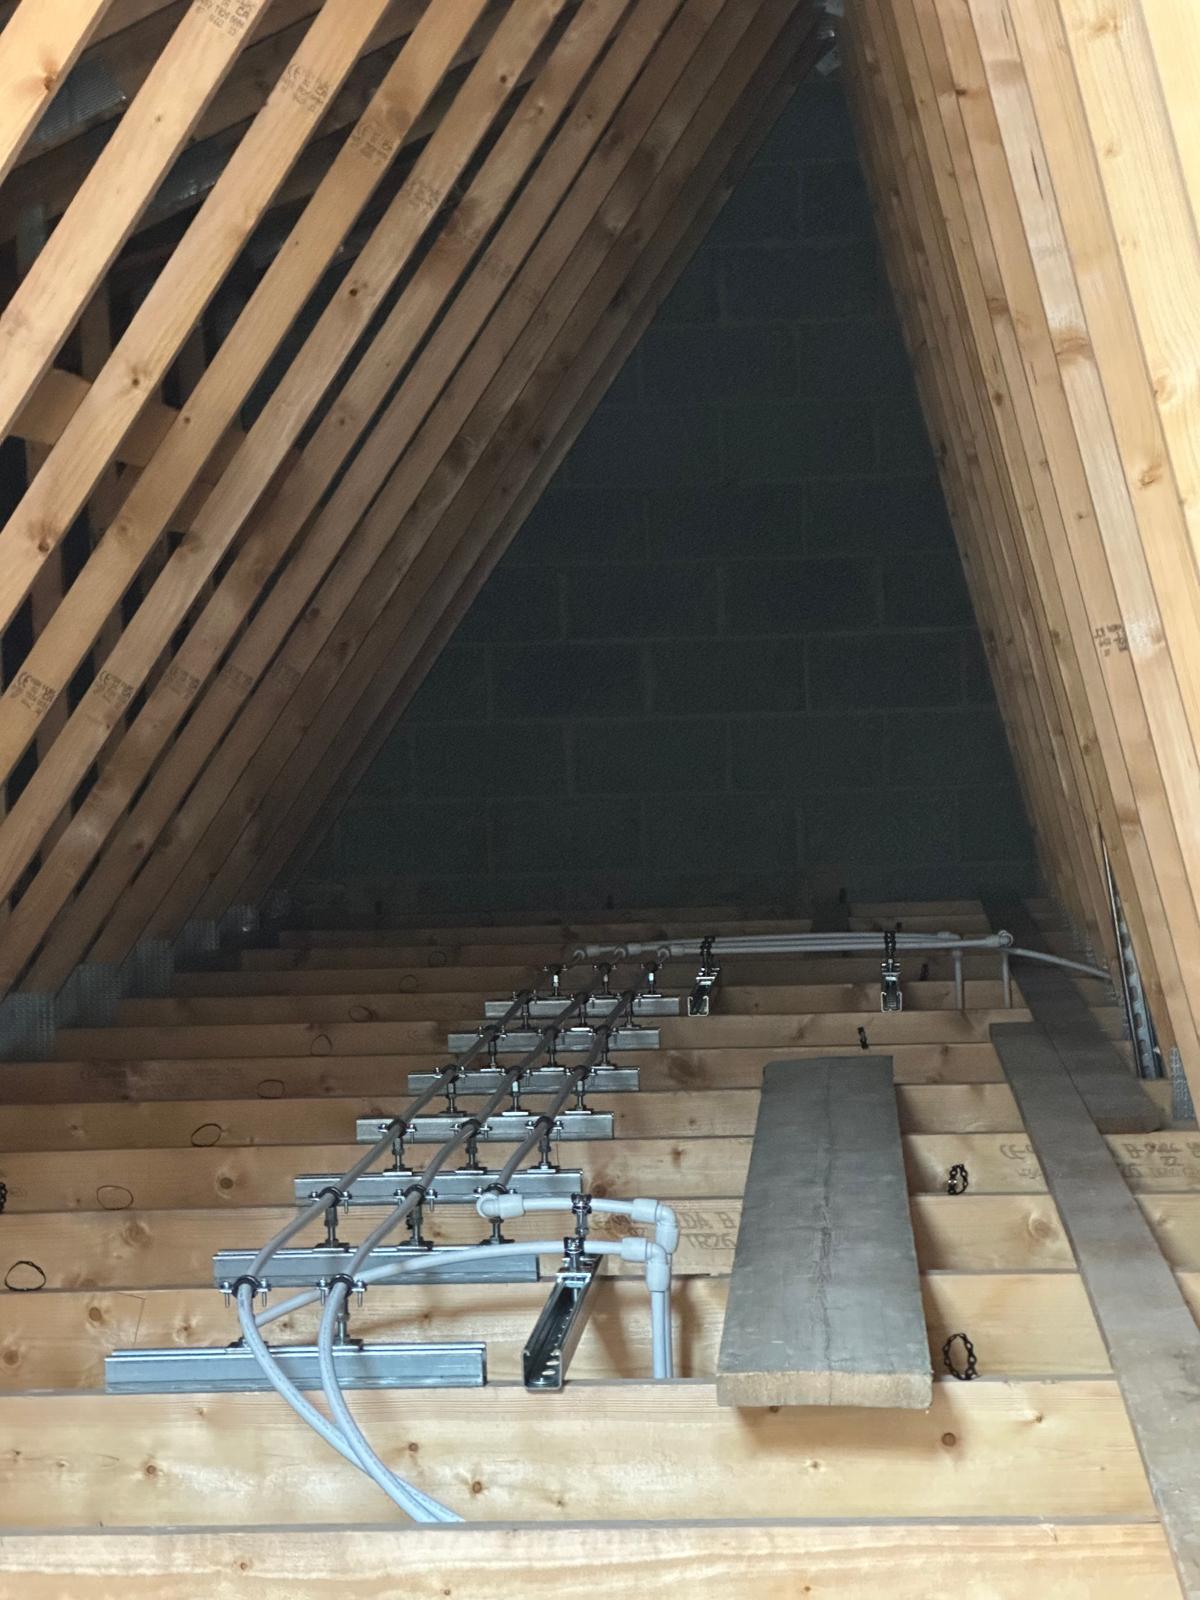
First-Fix Infrastructure: Teams installed structural Low Voltage (LV) Distribution paths, robust cable containment, and compliant above-ground drainage networks.
Building Integration: Life-safety cabling-covering Landlord and Residential Fire Alarms, Evacuation Alerts, and Refuge Intercoms - was routed alongside high-speed Data & Telecoms pathways.
HVAC & Renewable Delivery: We installed energy-efficient Heating Systems, including Air Source Heat Pumps (ASHP), and balanced Ventilation Systems to satisfy the project’s strict low-carbon criteria.
3. The End: Commissioning, Statutory Compliance and Handover.
The final phase focused on rigorous testing, system programming, and comprehensive verification:
Testing & Balancing: Every mechanical system underwent strict pressure testing and hydraulic balancing.
Concurrently, full statutory inspections were carried out on all Small Power, Lightning Protection, and Solar PV Installations.
Smart System Handover: Home automation panels, security networks (CCTV and Access Control), and mechanical controls were fully programmed and tested.
Final Deliverables: The project concluded with a smooth handover. HEI Group delivered finalised commercial valuations alongside impeccably organised Operations & Maintenance (O&M) manuals to the estate management team.
Workforce & Technical Deployment
To deliver this multi-layered project on schedule, HEI Group worked with Pearce Construction to ensure an efficient delivery:
On-Site Supervision: A dedicated Senior M&E Site Supervisor managed daily operations, safety protocols, and cross-trade coordination.
The Operative Team: At its peak, HEI Group deployed a workforce of 12 to 14 highly skilled operatives on-site, including certified JIB Gold Card Electricians, Gas Safe/Public Health Plumbers, HVAC Technicians, and accredited Fire & Security specialists.

Electrical Infrastructure & Systems Integration
Switchgear & LV Distribution: Designed and installed the main low voltage (LV) distribution boards, sub-main distribution networks, and dedicated billing sub-meters to cleanly isolate commercial workshops from the residential units.
Solar PV Installations: Executed roof-mounted solar photovoltaic (PV) arrays designed to offset the communal energy load of the studios and feed renewable power back into the primary grid layout.
Office Power & Intelligent Lighting: Fitted contemporary perimeter dado trunking for flexible data/power access alongside energy-efficient LED lighting systems featuring integrated controls and lux sensors.
Fire & Security Systems: Fully integrated Grade-A Landlord & Residential Fire Alarm networks, Evacuation Alerts, Refuge Intercoms, and high-definition IP CCTV networks with automated Access Control.
Data Systems & Infrastructure: Installed structured Cat6a data cabling networks and secure patch panels to supply flawless, gigabit-capable digital connectivity across the entire co-working office layout.
Mechanical, HVAC & Public Health Engineering
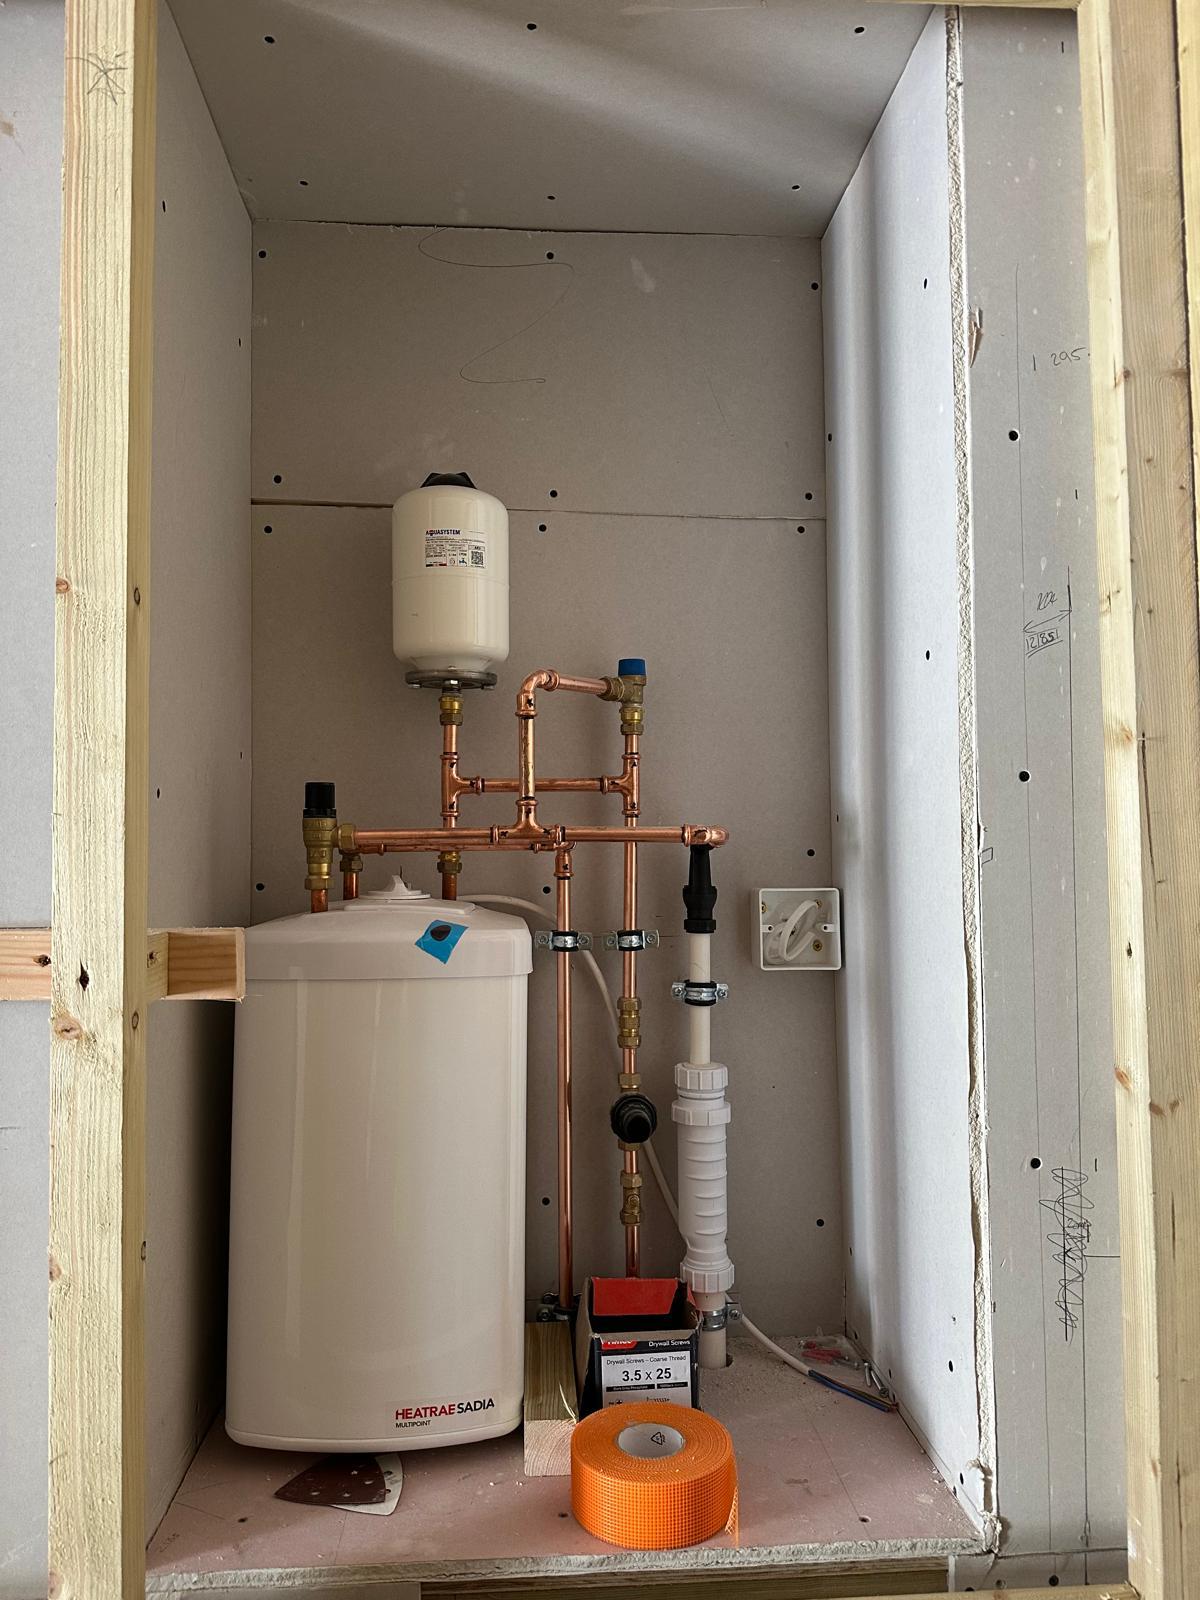
Air Source Heat Pumps (ASHP): Installed a central, high-efficiency ASHP system providing low-carbon space heating and hot water, moving the historic site entirely away from traditional fossil-fuel reliance.
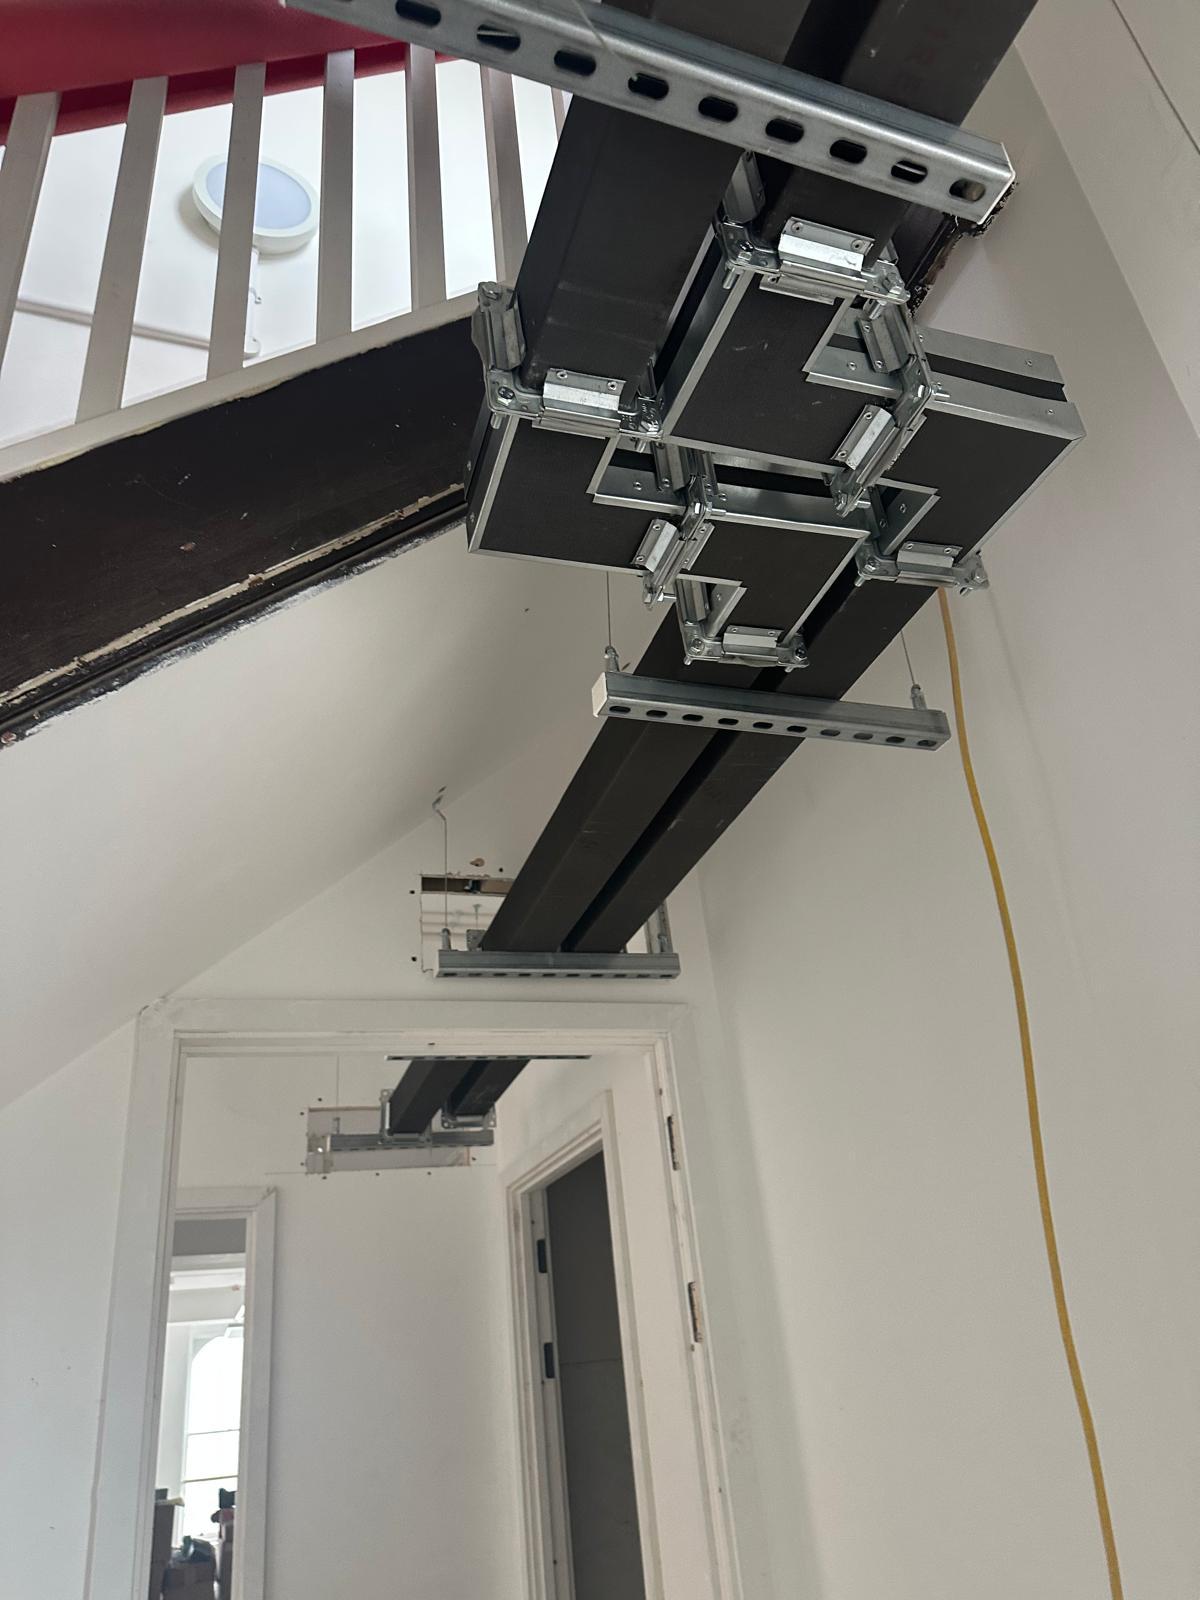
Mechanical Ventilation: Routed balanced ventilation networks and specialist extraction pathways to ensure constant fresh air turnover across the crowded co-working spaces and ground-floor artisan workshops.
Public Health Plumbing: Implementation of fully compliant Above Ground Drainage, Incoming Water Services, and high-performance Domestic Hot & Cold Water Services paired with premium Supply & Fix Sanitaryware.
System Optimisation: Advanced Mechanical Controls and high-grade Thermal Insulation were fitted across all distribution lines to prevent energy bleed.





Real-World Insight: Project Testimonials
On-Site Problem Solving: The HEI Site Supervisor
"The Boutport Studios project brought an exceptional mix of technical challenges. When we stripped back the Mansard roof on the Grade II listed section, the historic structural timbers were severely compromised, meaning our pre-planned heavy mechanical ventilation routes faced immediate service clashes. Working closely with structural engineers, we dynamically re-routed our containment runs and adopted compact, high-efficiency ducting profiles without impacting the building’s heritage status. By maintaining daily communication with the carpentry teams, we turned a major structural hurdle into a seamless, coordinated installation."
Client Satisfaction: Pearce Construction / North Devon Council
"HEI Group demonstrated outstanding professionalism from early-stage design straight through to active site delivery. On a tight, town-centre heritage site with highly constrained access, their ability to field an agile workforce of mechanical and electrical operatives kept the program moving forward smoothly. They remained incredibly fair, collaborative, and humble during our weekly affordability and variation meetings. They didn't just install systems; they genuinely helped us deliver a compliant, future-proofed creative asset for the community on budget."
FAQ's
Q: What was the total value of the M&E contract for the Boutport Street project?
A: The total Mechanical and Electrical (M&E) project value managed by HEI Group for the Boutport development was £1.2 million, sitting within a wider £7 million capital construction framework.
Q: Who funded the Boutport Studios regeneration scheme?
A: The client was North Devon District Council, with the historic regeneration project receiving key public funding via the UK government's Future High Streets Fund and the Cultural Development Fund.
Q: How did HEI Group address sustainability targets at Boutport?
A: Sustainability was designed into the core mechanical and electrical infrastructure. HEI Group successfully integrated low-carbon technologies, specifically installing Solar PV arrays for renewable energy generation and energy-efficient Air Source Heat Pump (ASHP) systems to handle the building's complete climate control requirements.


